Our Design & Detailing Services
3D Steel & Metalwork Modelling
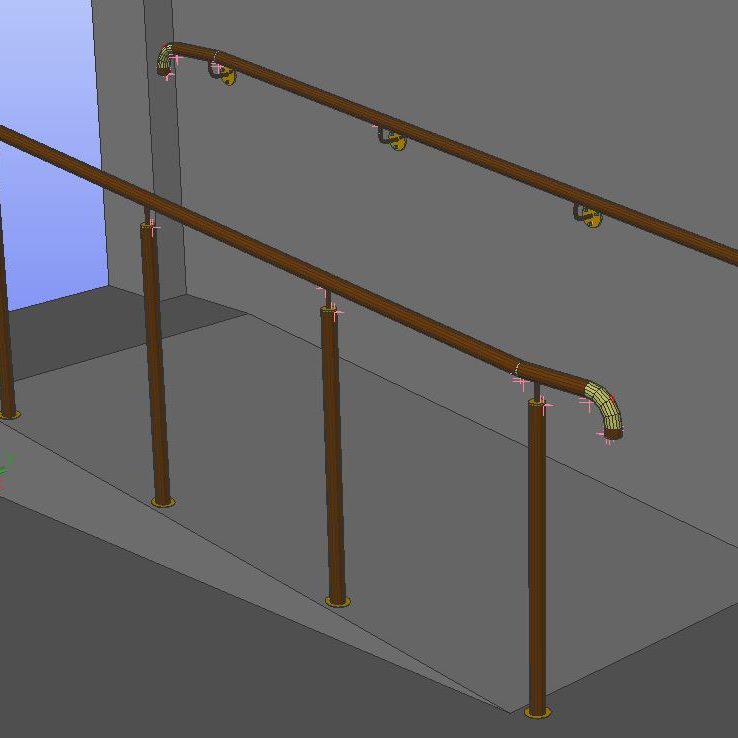
A detailed 3D model allows a project to be developed and reviewed before fabrication begins.
3D modelling can help identify potential clashes, communicate design intent and provide a clear visual representation of the proposed structure or metalwork.
We can model:
- Structural steelwork
- Staircases
- Balustrades
- Handrails
- Architectural metalwork
- Bespoke fabricated components
Where appropriate, models can also be used to produce detailed drawings and realistic visualisations.
3D Visualisation & Rendering
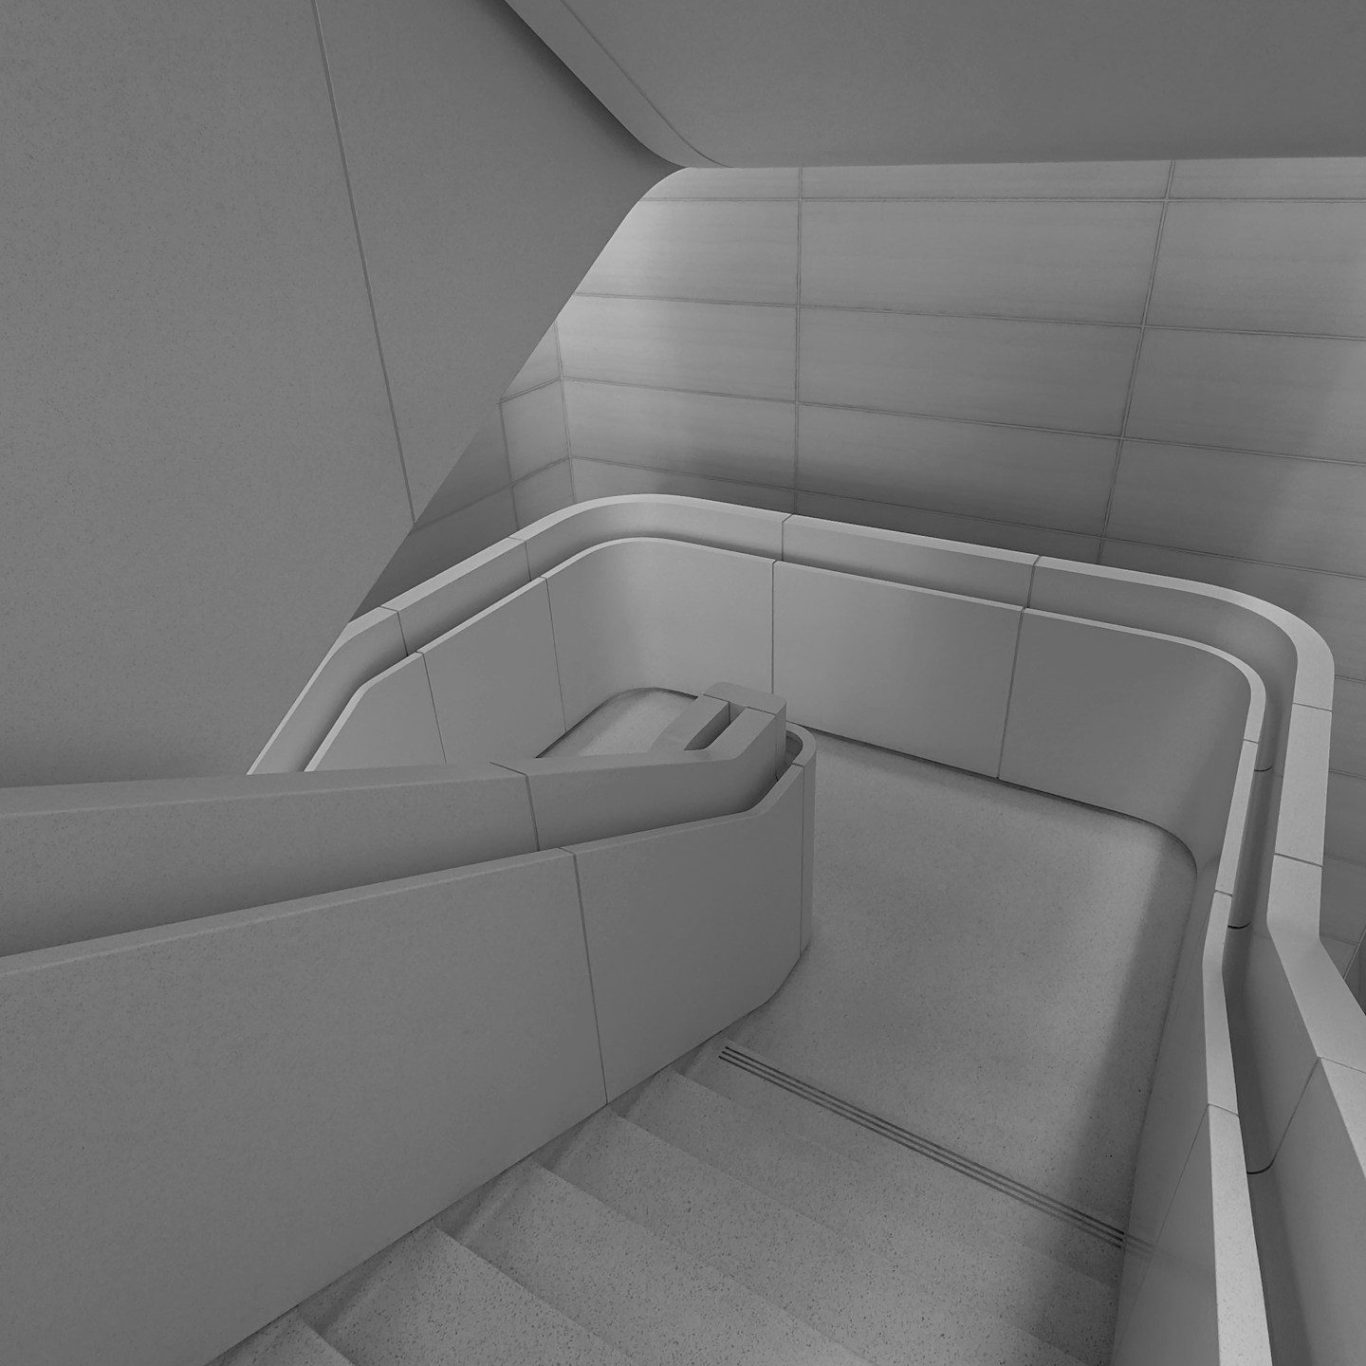
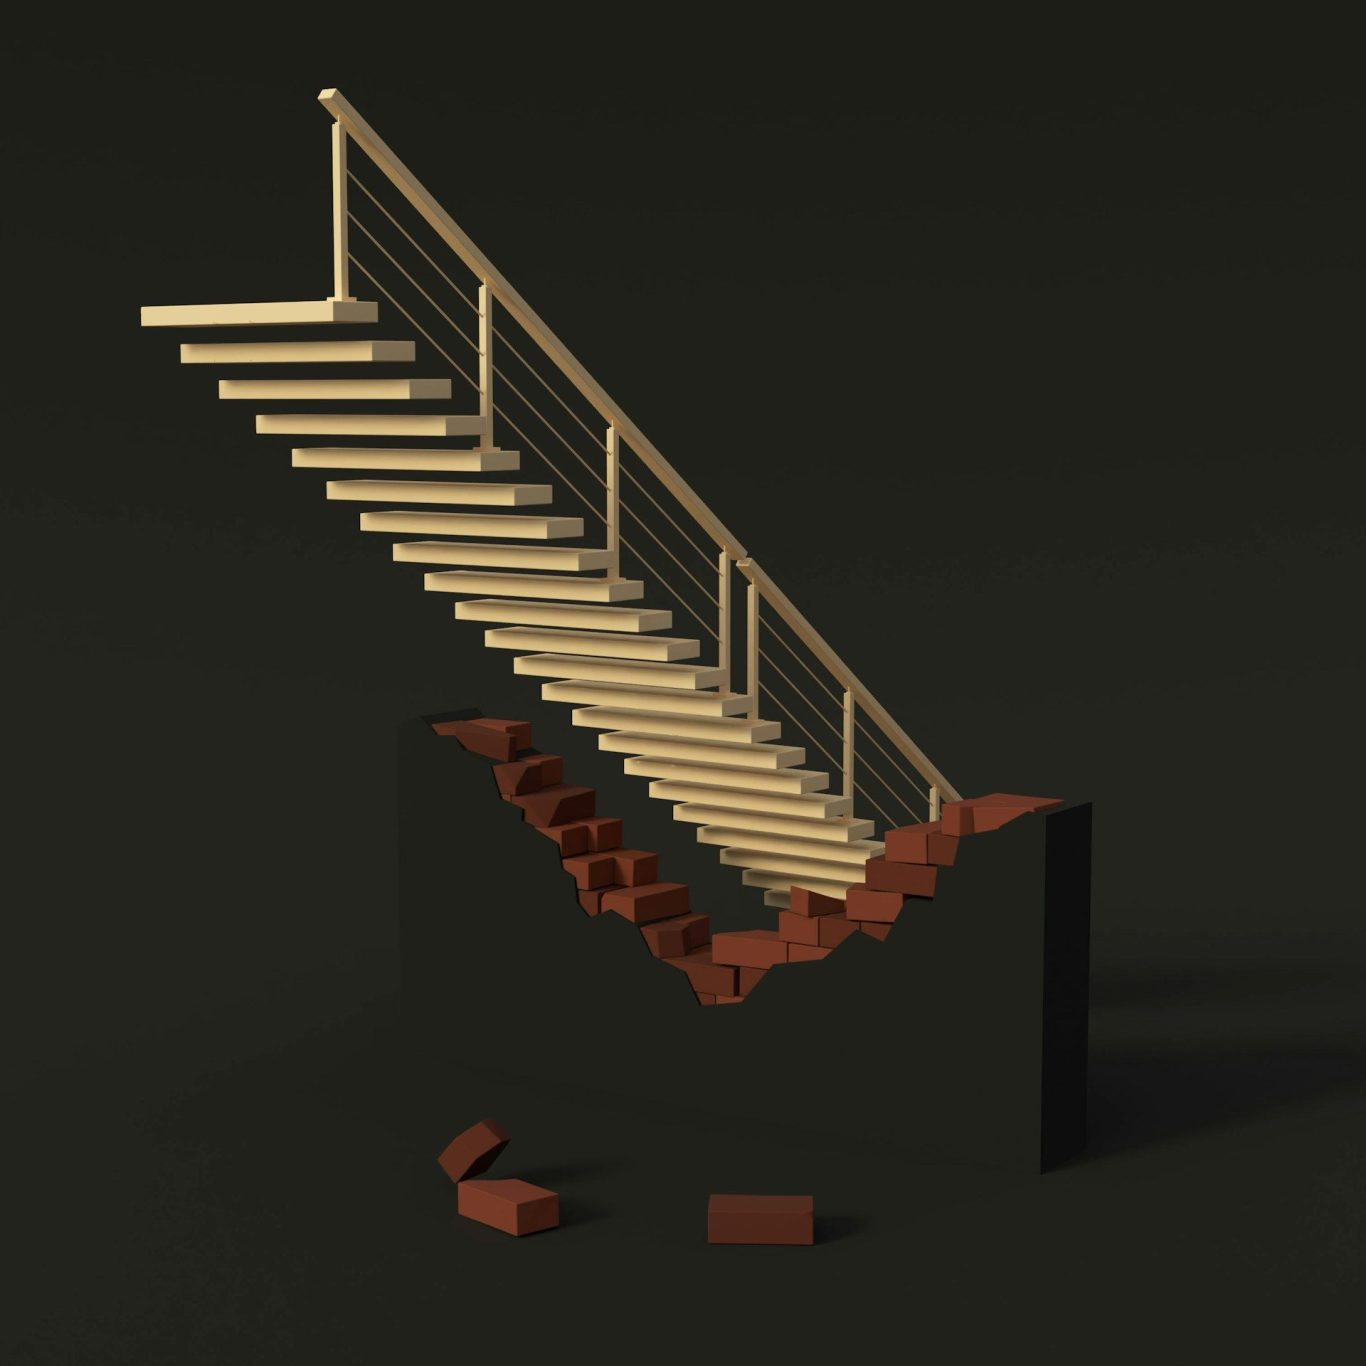
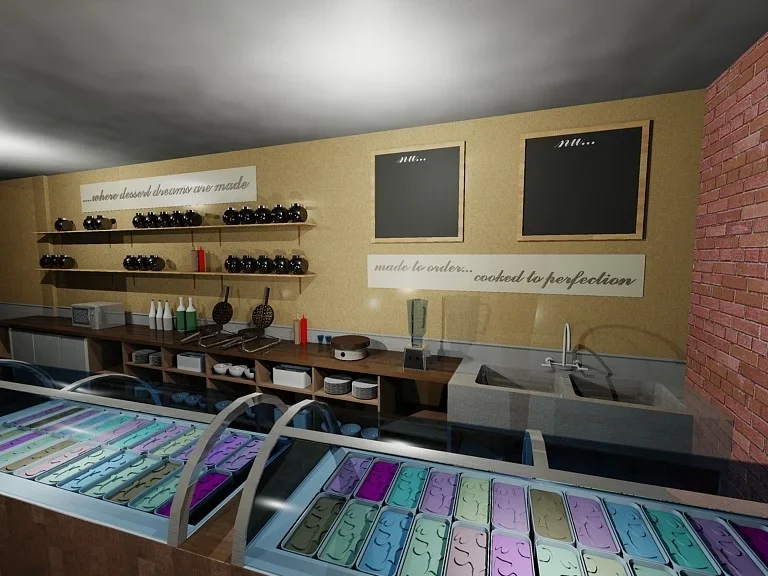
For projects where presentation and visual communication are important, we can produce realistic 3D visualisations of proposed steelwork and architectural metalwork.
Visualisations can help clients, architects and contractors understand how the completed project is intended to look before fabrication begins.
They can also be useful for:
- Design presentations
- Client approvals
- Project proposals
- Marketing material
- Design development
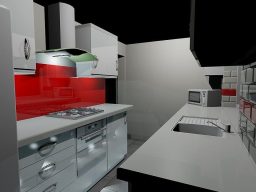
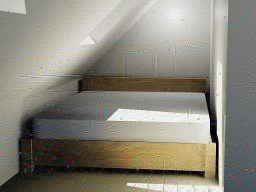
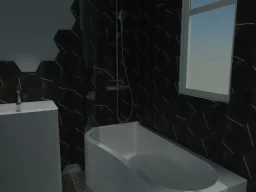
Rendering Options
Various Renders
We also specialise in rendering. This could help your client make that important decision on what they want without having to wait for the finished product.
3D renderings are digital representations of three-dimensional objects or scenes created through computer-generated imagery (CGI) techniques. These visualizations are used across various industries, including architecture, interior design, product design, gaming, and animation. Here's a description of key aspects related to 3D renderings:
Visualization of Three-Dimensional Spaces:
- 3D renderings provide a realistic and immersive representation of three-dimensional spaces, allowing viewers to explore and understand the design from different perspectives.
Creation Process:
- Modeling: The process starts with 3D modeling, where a digital model of the object or environment is created using specialized software. This model is defined by a mesh of polygons, representing the surface of the 3D object.
- Texturing: Textures, which include colors, patterns, and surface details, are applied to the 3D model to enhance realism.
- Lighting: Virtual lights are placed within the scene to simulate natural or artificial lighting conditions, affecting the appearance of surfaces and shadows.
- Rendering: The final step involves using rendering software to generate 2D images or animations based on the 3D model, textures, and lighting setup.
Realism and Detail:
- High-quality 3D renderings strive for realism by incorporating details such as reflections, refractions, and intricate textures. This helps convey a lifelike representation of materials like wood, metal, glass, and fabric.
- Realistic lighting plays a crucial role in creating believable shadows, highlights, and shading, adding depth and dimension to the rendering.
Application in Architecture and Design:
- 3D renderings are extensively used in architecture and interior design to visualize buildings, homes, and interior spaces before they are constructed. This aids in decision-making, communication with clients, and marketing presentations.
- Design elements such as furniture, fixtures, and landscaping can be included in the rendering to provide a comprehensive view of the final design.
Virtual Tours and Animation:
- 3D renderings can be incorporated into virtual tours or animations, allowing users to virtually navigate through spaces and experience them in a dynamic way.
- Animation can showcase movement, changes in lighting, and other dynamic elements, providing a more engaging and interactive experience.
Customization and Iterative Design:
- Designers can easily modify 3D models and renderings to explore different design options. This flexibility supports an iterative design process where changes can be made and reviewed rapidly.
Communication Tool:
- 3D renderings serve as effective communication tools between designers, clients, and stakeholders. They offer a clear and visually appealing way to convey design concepts, ensuring a shared understanding of the intended final product.
Technological Advances:
- Advancements in hardware and software technologies continue to enhance the realism and efficiency of 3D rendering processes. Real-time rendering, augmented reality (AR), and virtual reality (VR) applications are increasingly being integrated into the 3D rendering workflow.
In essence, 3D renderings play a pivotal role in visualizing and communicating design concepts, providing a bridge between the abstract ideas of designers and the tangible experiences of end-users or clients.