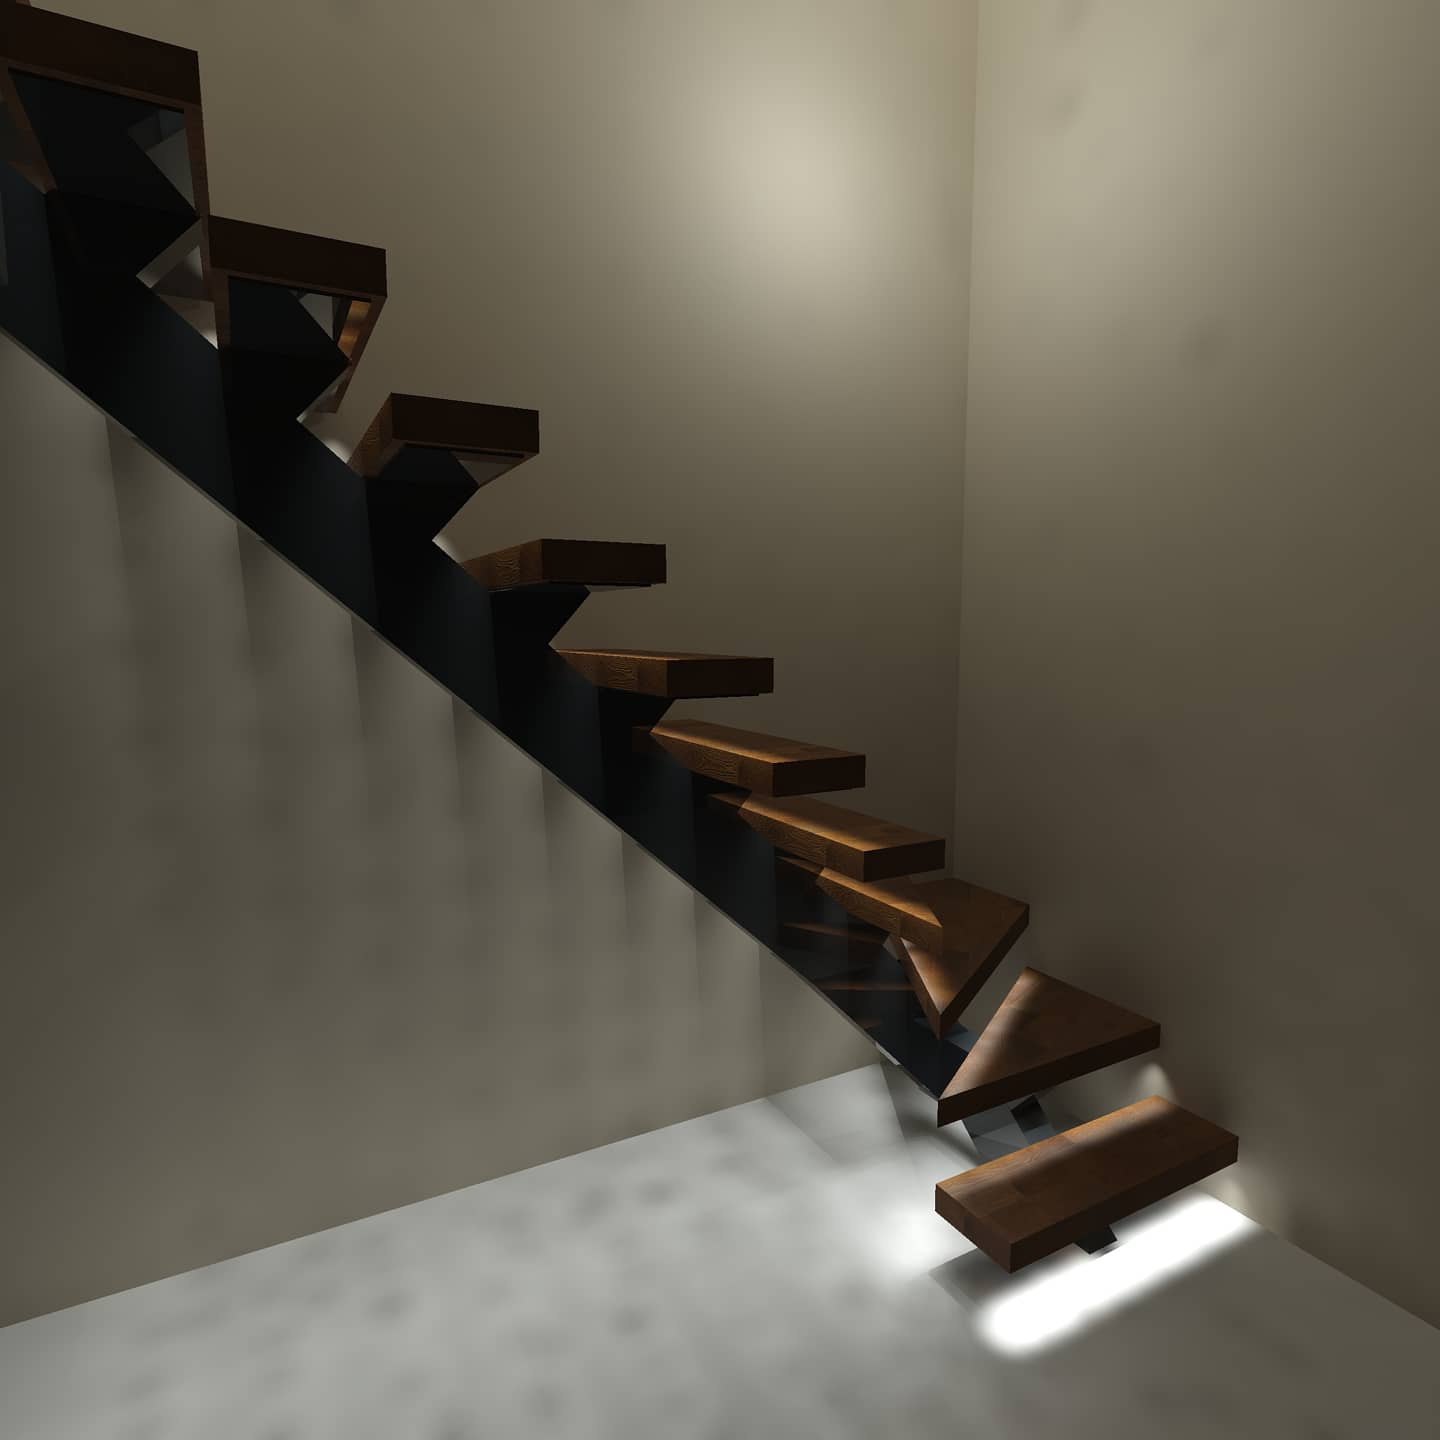
How Advance Steel and 3D Rendering Improve Architectural Steel Design
Why precise steel modelling matters from concept to fabrication
This post explains how combining dedicated steelwork software with high-quality 3D renderings transforms architectural and engineering workflows. We’ll cover the practical advantages of Autodesk Advance Steel for modelling and detailing, how BIM interoperability speeds collaboration, and why renderings help clients make confident design decisions. If you work with steel structures, whether as an architect, engineer, contractor or client, understanding these tools can reduce errors, save material costs and improve communication across the project lifecycle.
In many steel projects the gap between a concept sketch and a fabricated component is where time and cost are lost. Historically this gap has caused misinterpretation of connections, unexpected clashes on site and late changes. Modern software tools that are purpose-built for steel design address these issues by producing coordinated 3D models, automated drawings and exportable NC files for fabrication. Contextualising these capabilities within everyday workflows explains why choosing the right software and working with experienced architectural designers and model makers matters.
How Advance Steel and rendering combine to streamline projects
Advance Steel is a 3D modelling and detailing application tailored to steel structures. It uses parametric components so changes propagate automatically to drawings, bills of materials and fabrication files. When paired with realistic 3D renderings, the model becomes both a technical deliverable and a persuasive visual tool. This combination reduces rework: designers can check connections and clash issues in the model, while clients and contractors review renders to agree finishes, proportions and lighting before fabrication starts.
- Accurate fabrication drawings generated automatically from the 3D model, reducing manual drafting time.
- Parametric updates: change a beam size once and all related views and schedules update.
- NC file export for CNC cutting and drilling, improving fabrication precision.
- BIM interoperability with Revit and AutoCAD for coordinated architectural and structural models.
- High-quality renderings that help clients visualise material finishes, connections and lighting.
- Material take-offs and cost estimation tools to optimise steel use and budgets.
To make these benefits tangible, consider a medium-sized steel-framed extension where the architect wants exposed connections and specific finishes. Using Advance Steel a model maker can detail every connection and produce fabrication drawings in the same environment. Simultaneously, our rendering team can create photoreal images showing powder-coated finishes, shadowing and textures so the client can approve the look. This parallel workflow shortens approval cycles and ensures the fabricator receives clear NC data and drawings that match the approved visuals.
There are nuances to bear in mind. Complex connection design still requires engineering judgement and sometimes bespoke calculation beyond parametric defaults. Interoperability is powerful but depends on clean model exchange — poor naming conventions or uncoordinated revisions can introduce errors. Likewise, renderings can set expectations: a photoreal image must reflect realistic tolerances and finishes to avoid disappointment. Clear version control, defined responsibilities and early reviews help mitigate these edge cases.
Practical steps you can take on your next project: ask for a coordinated Advance Steel model as part of the tender deliverables; request NC files and fabrication drawings to reduce shop-floor queries; use renderings early to finalise finishes and client sign-off; and insist on BIM-aware file exchange protocols so architects, engineers and fabricators work from the same data. These actions help your team control cost, schedule and quality while keeping clients engaged and confident.
In summary, combining specialist steelwork software like Advance Steel with skilled architectural modelling and high-quality renderings delivers measurable benefits: fewer errors, faster approvals and more efficient fabrication. At New Architectural Design Services in Halesowen we integrate these tools to help clients move from concept to completion with clarity. If you’re planning a steel project and want to see how this workflow can work for you, contact us for a consultation and a sample model or rendering.